

Boiler House
1, 2 & 3 Bedrooms
Now Selling
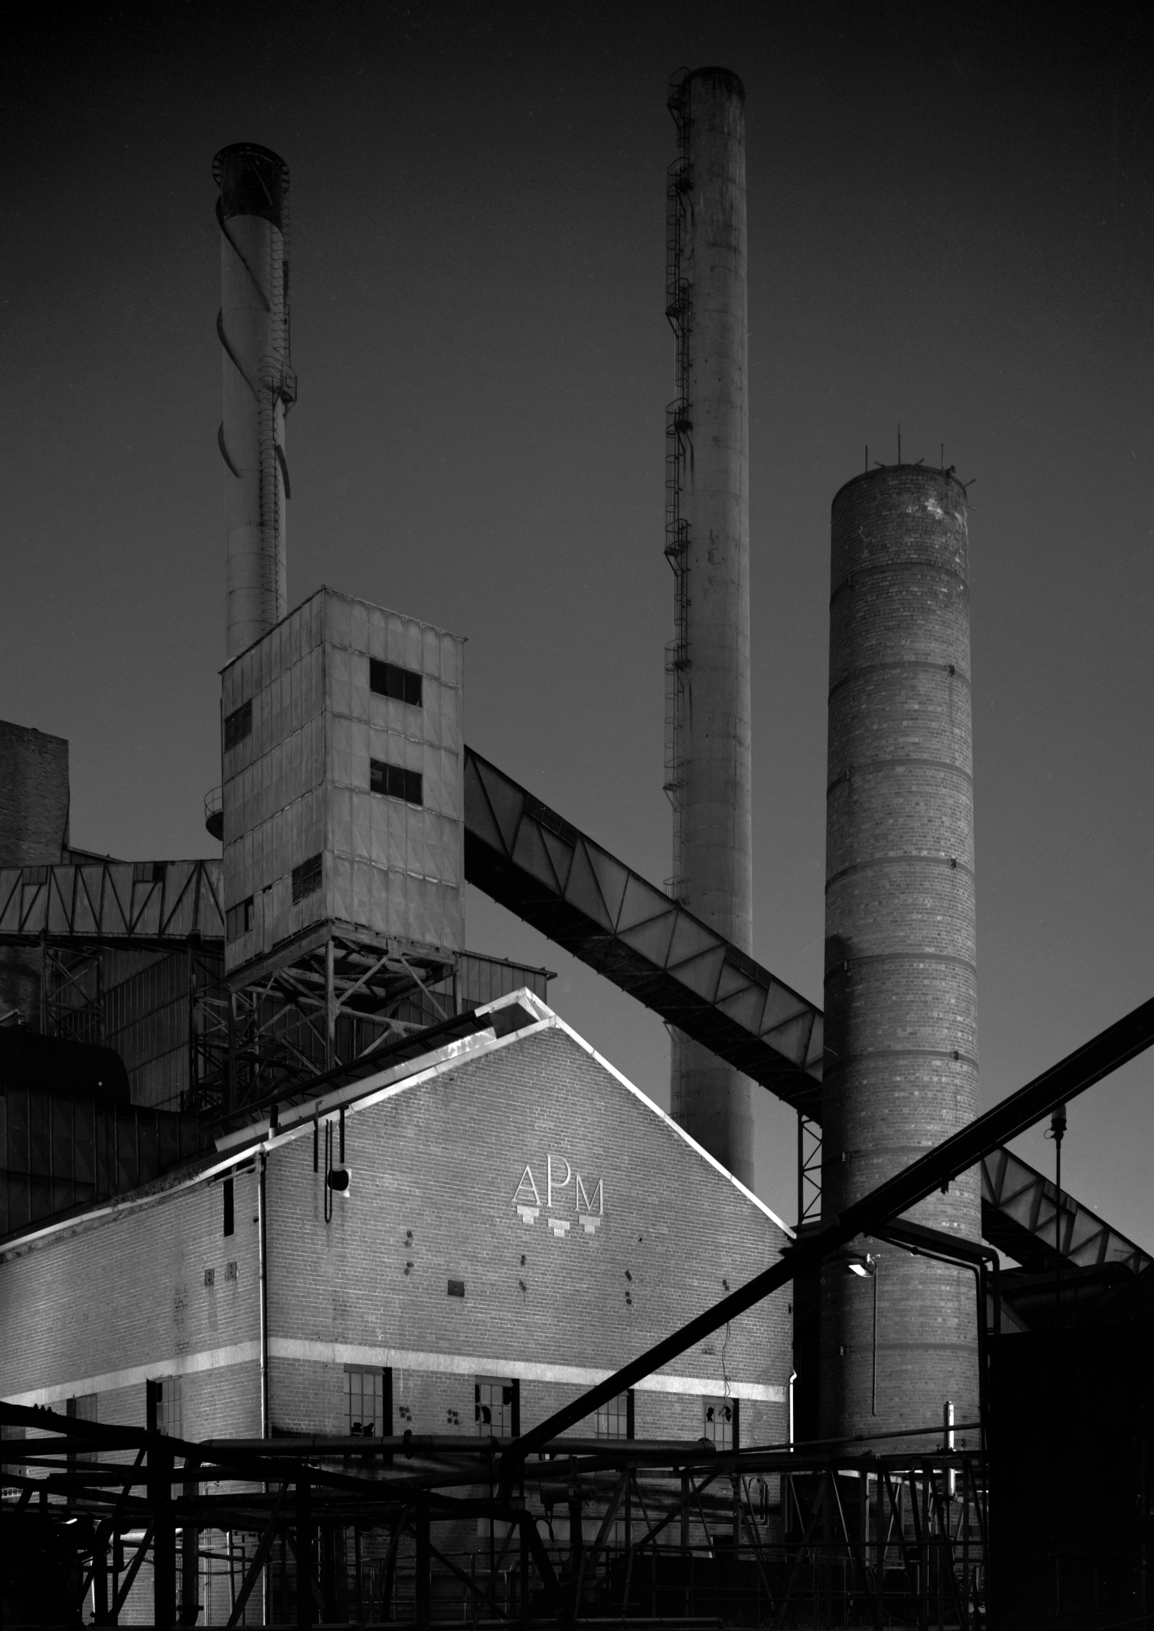
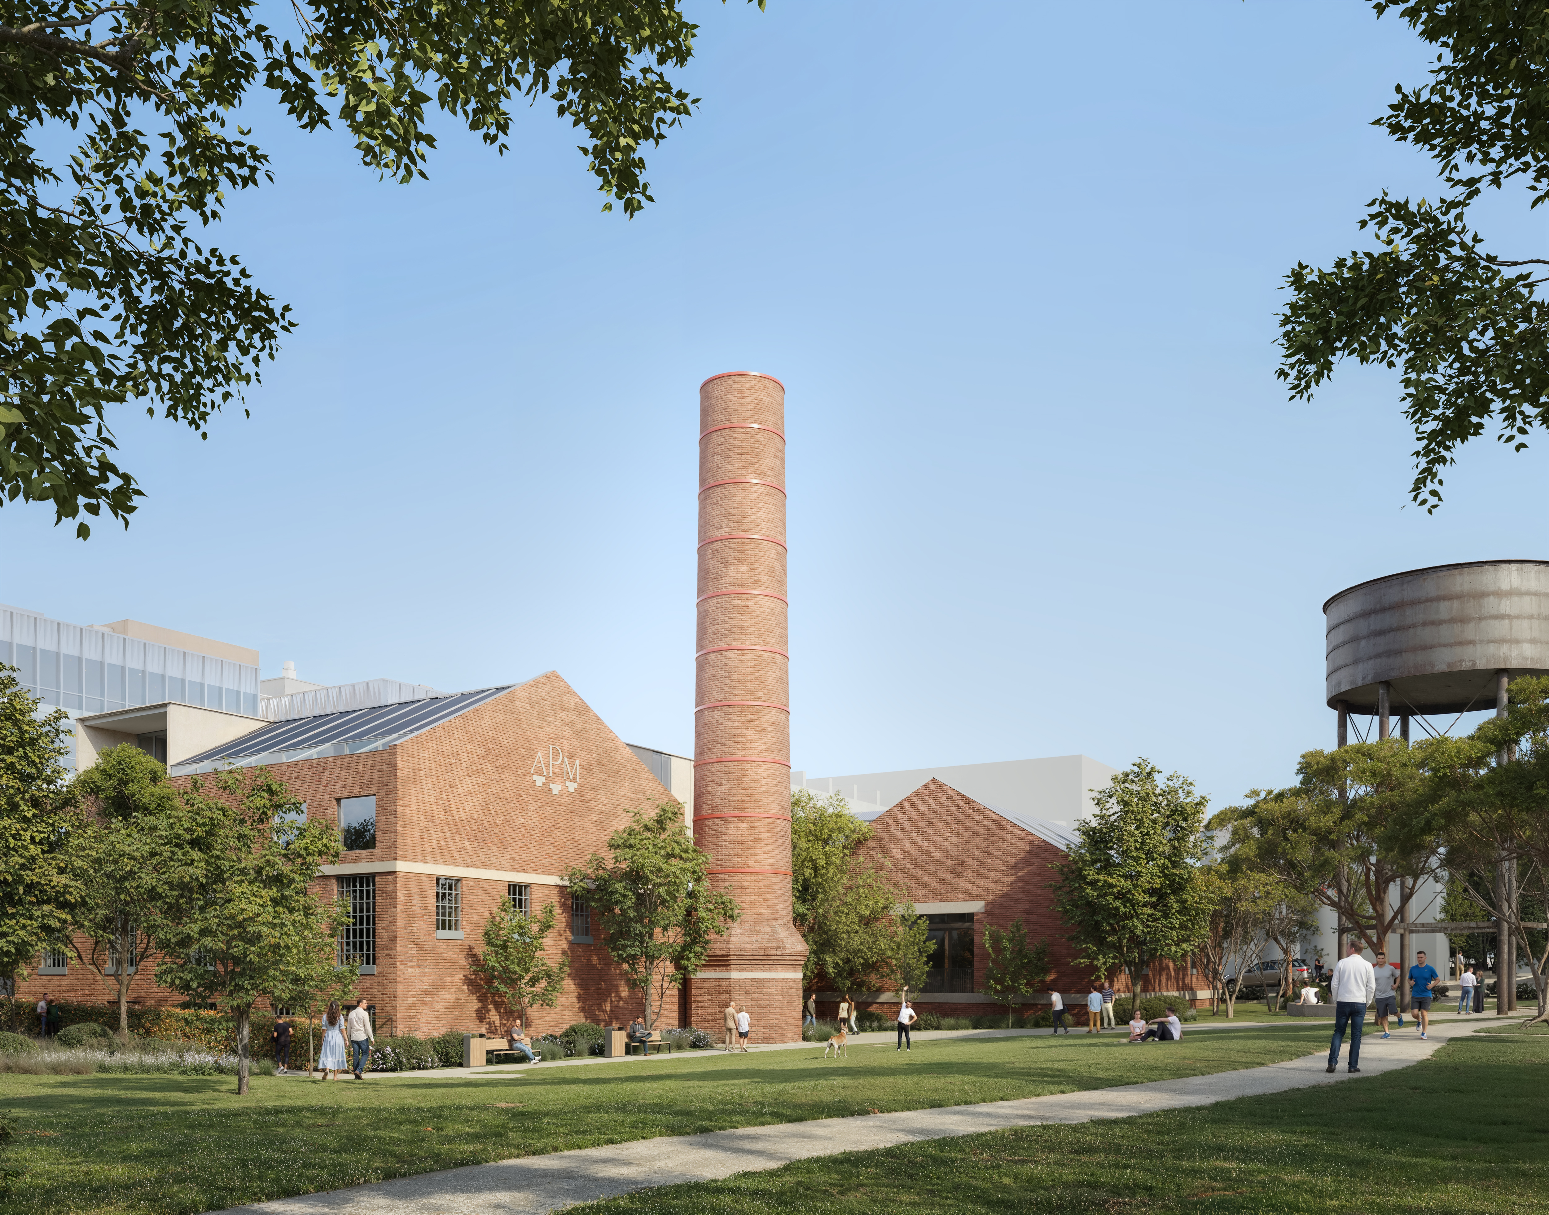
Boiler House is the reimagining of one of the former paper mill’s most iconic heritage buildings, dating back to 1920. The original red brick façade has been carefully preserved, now home to a limited collection of industrial-inspired residences that celebrate the building’s rich history. A rare opportunity to live within a piece of the past.
Enquire today and be among the first to explore floorplans and the new Boiler House Display Suite.
Enquire Now
Where History
Lives
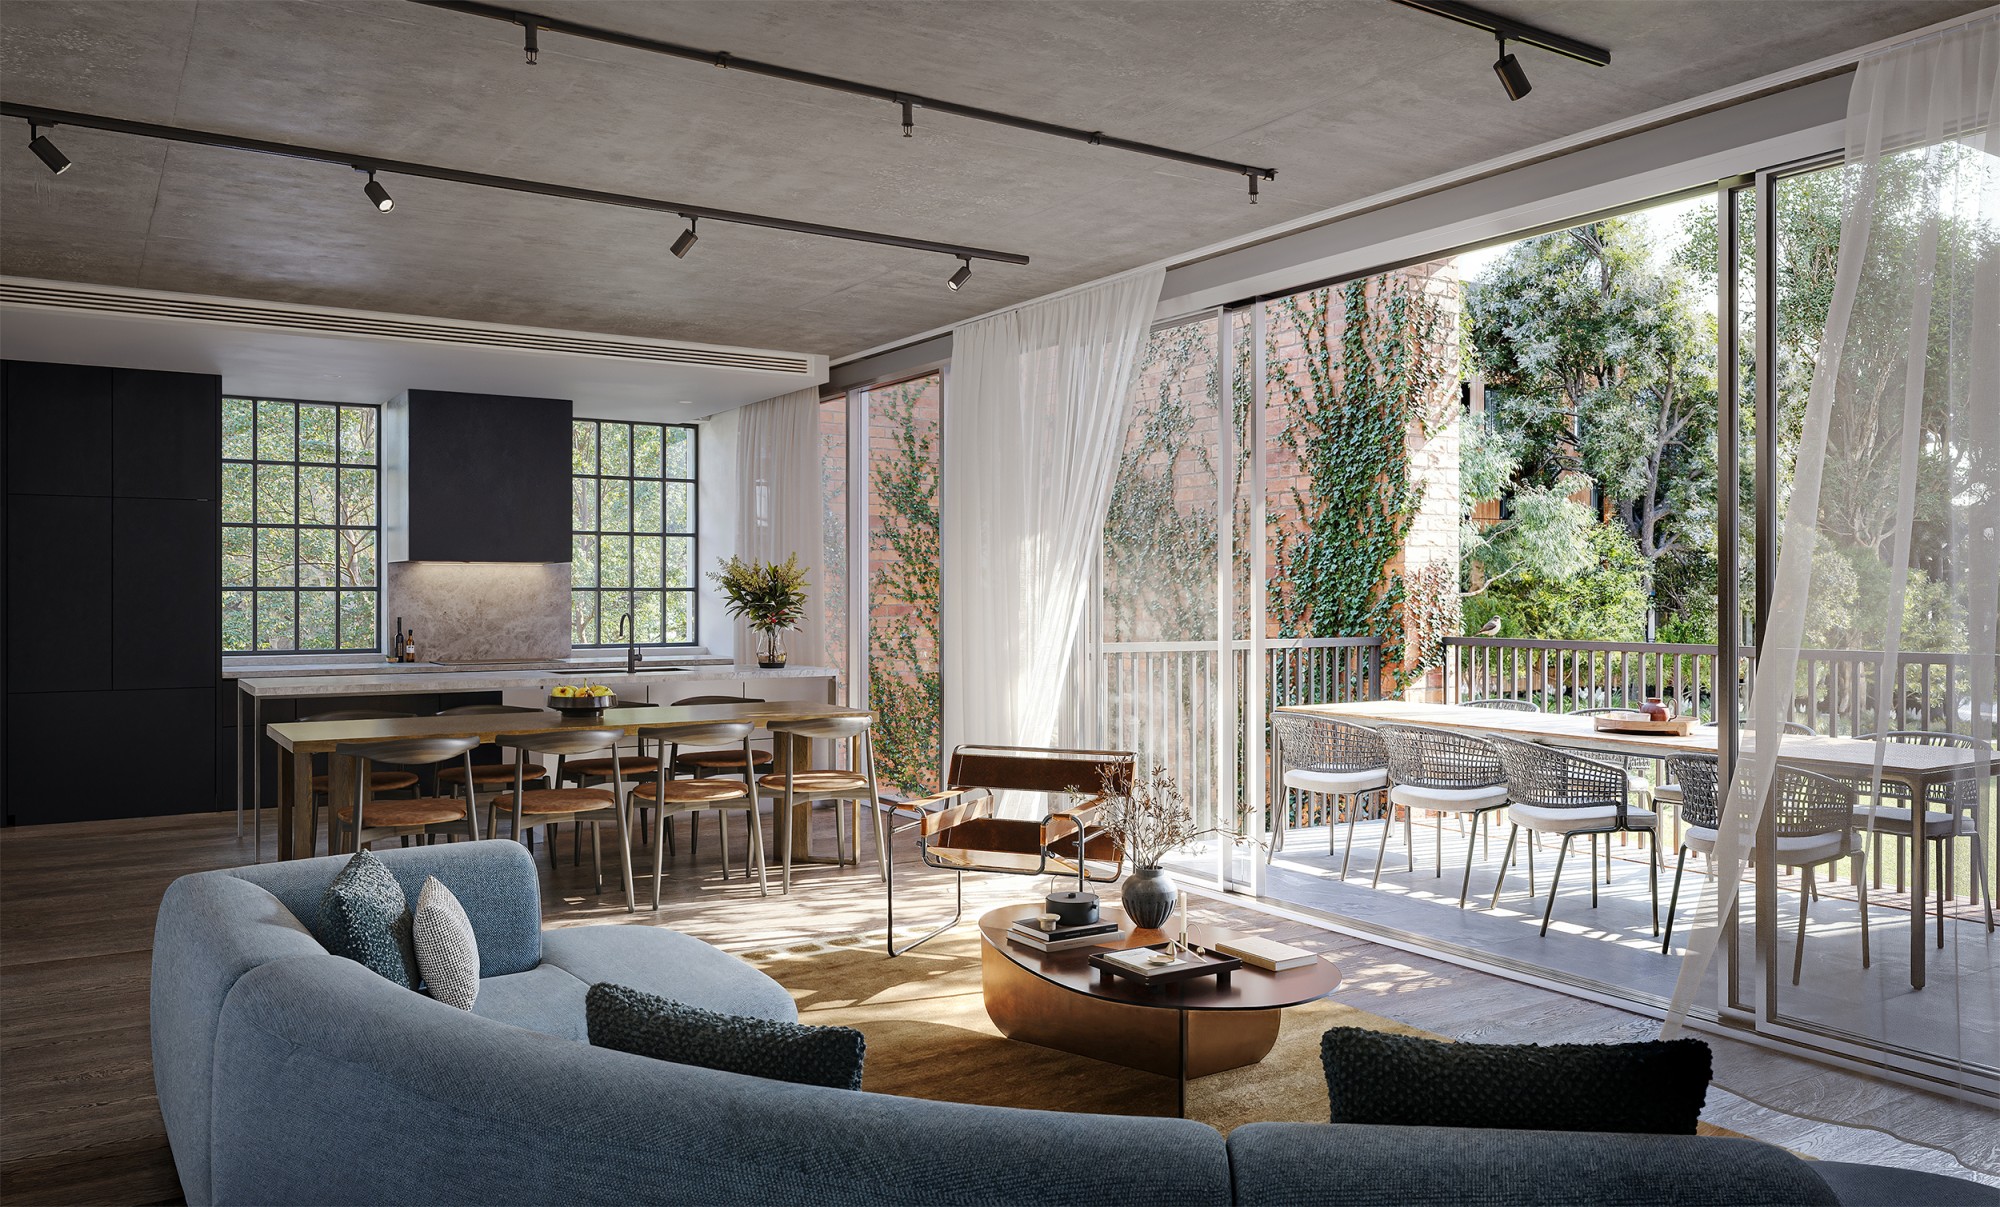
Opening onto Heritage Park, the design forges a strong connection to the surrounding landscape, framing green views and inviting natural light deep into the interior spaces.
Echoes of
Industry
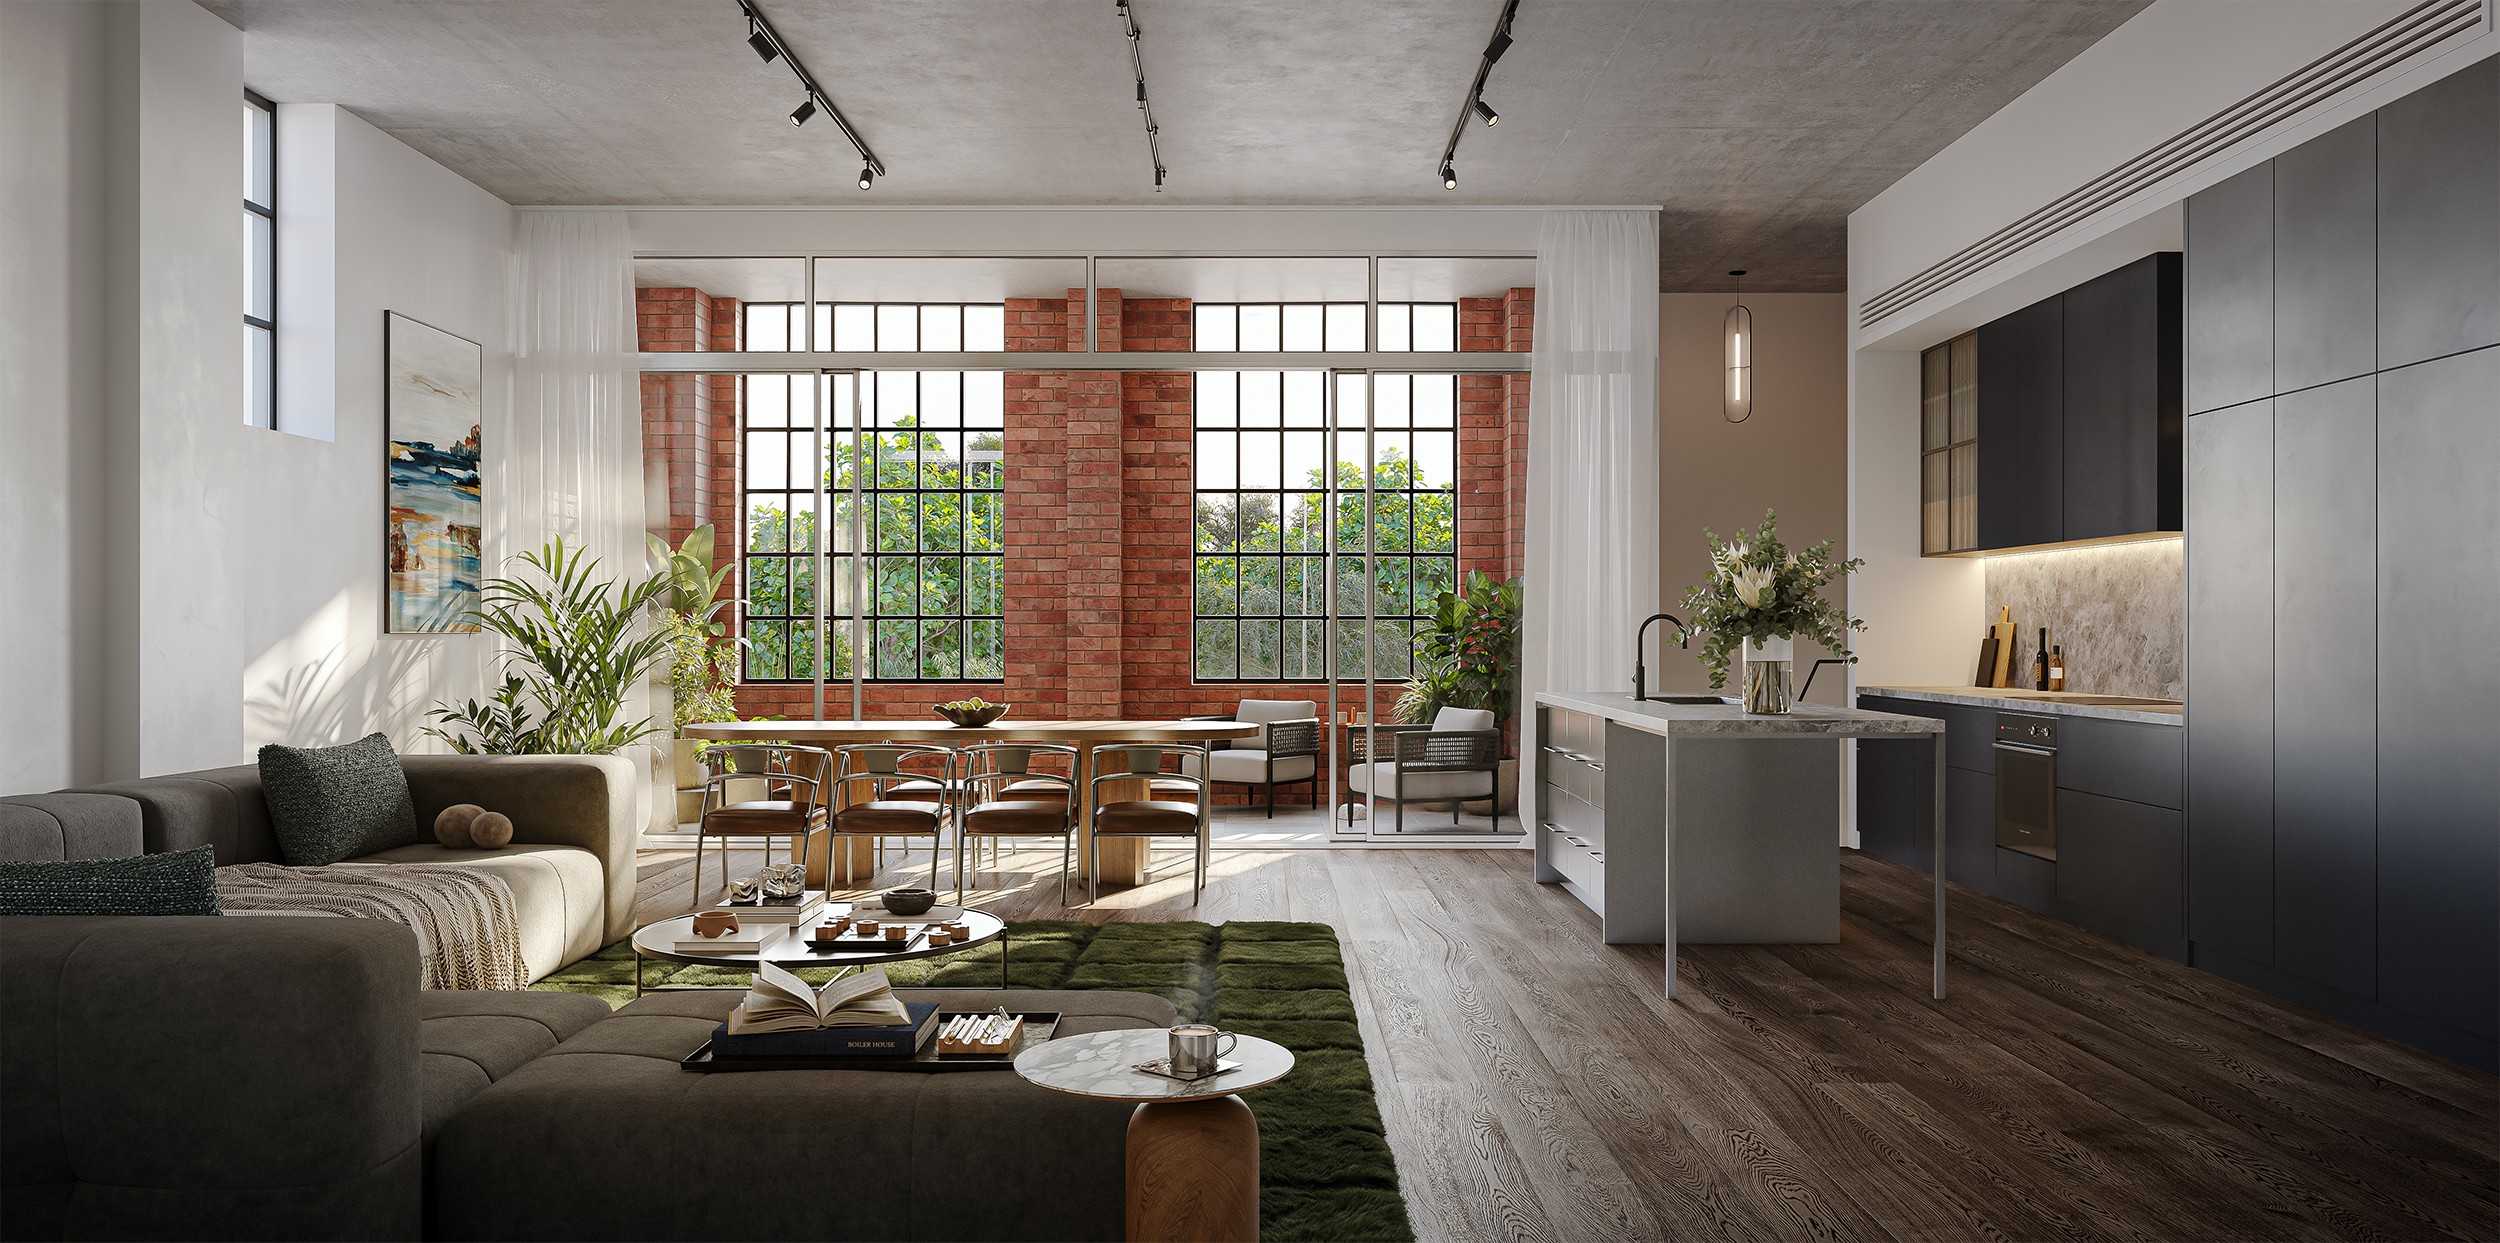
The interior design references materials, tones and forms, translated into a refined and industrial aesthetic. Every day will be a step into the future, with a clear view of the past.
The Amenity
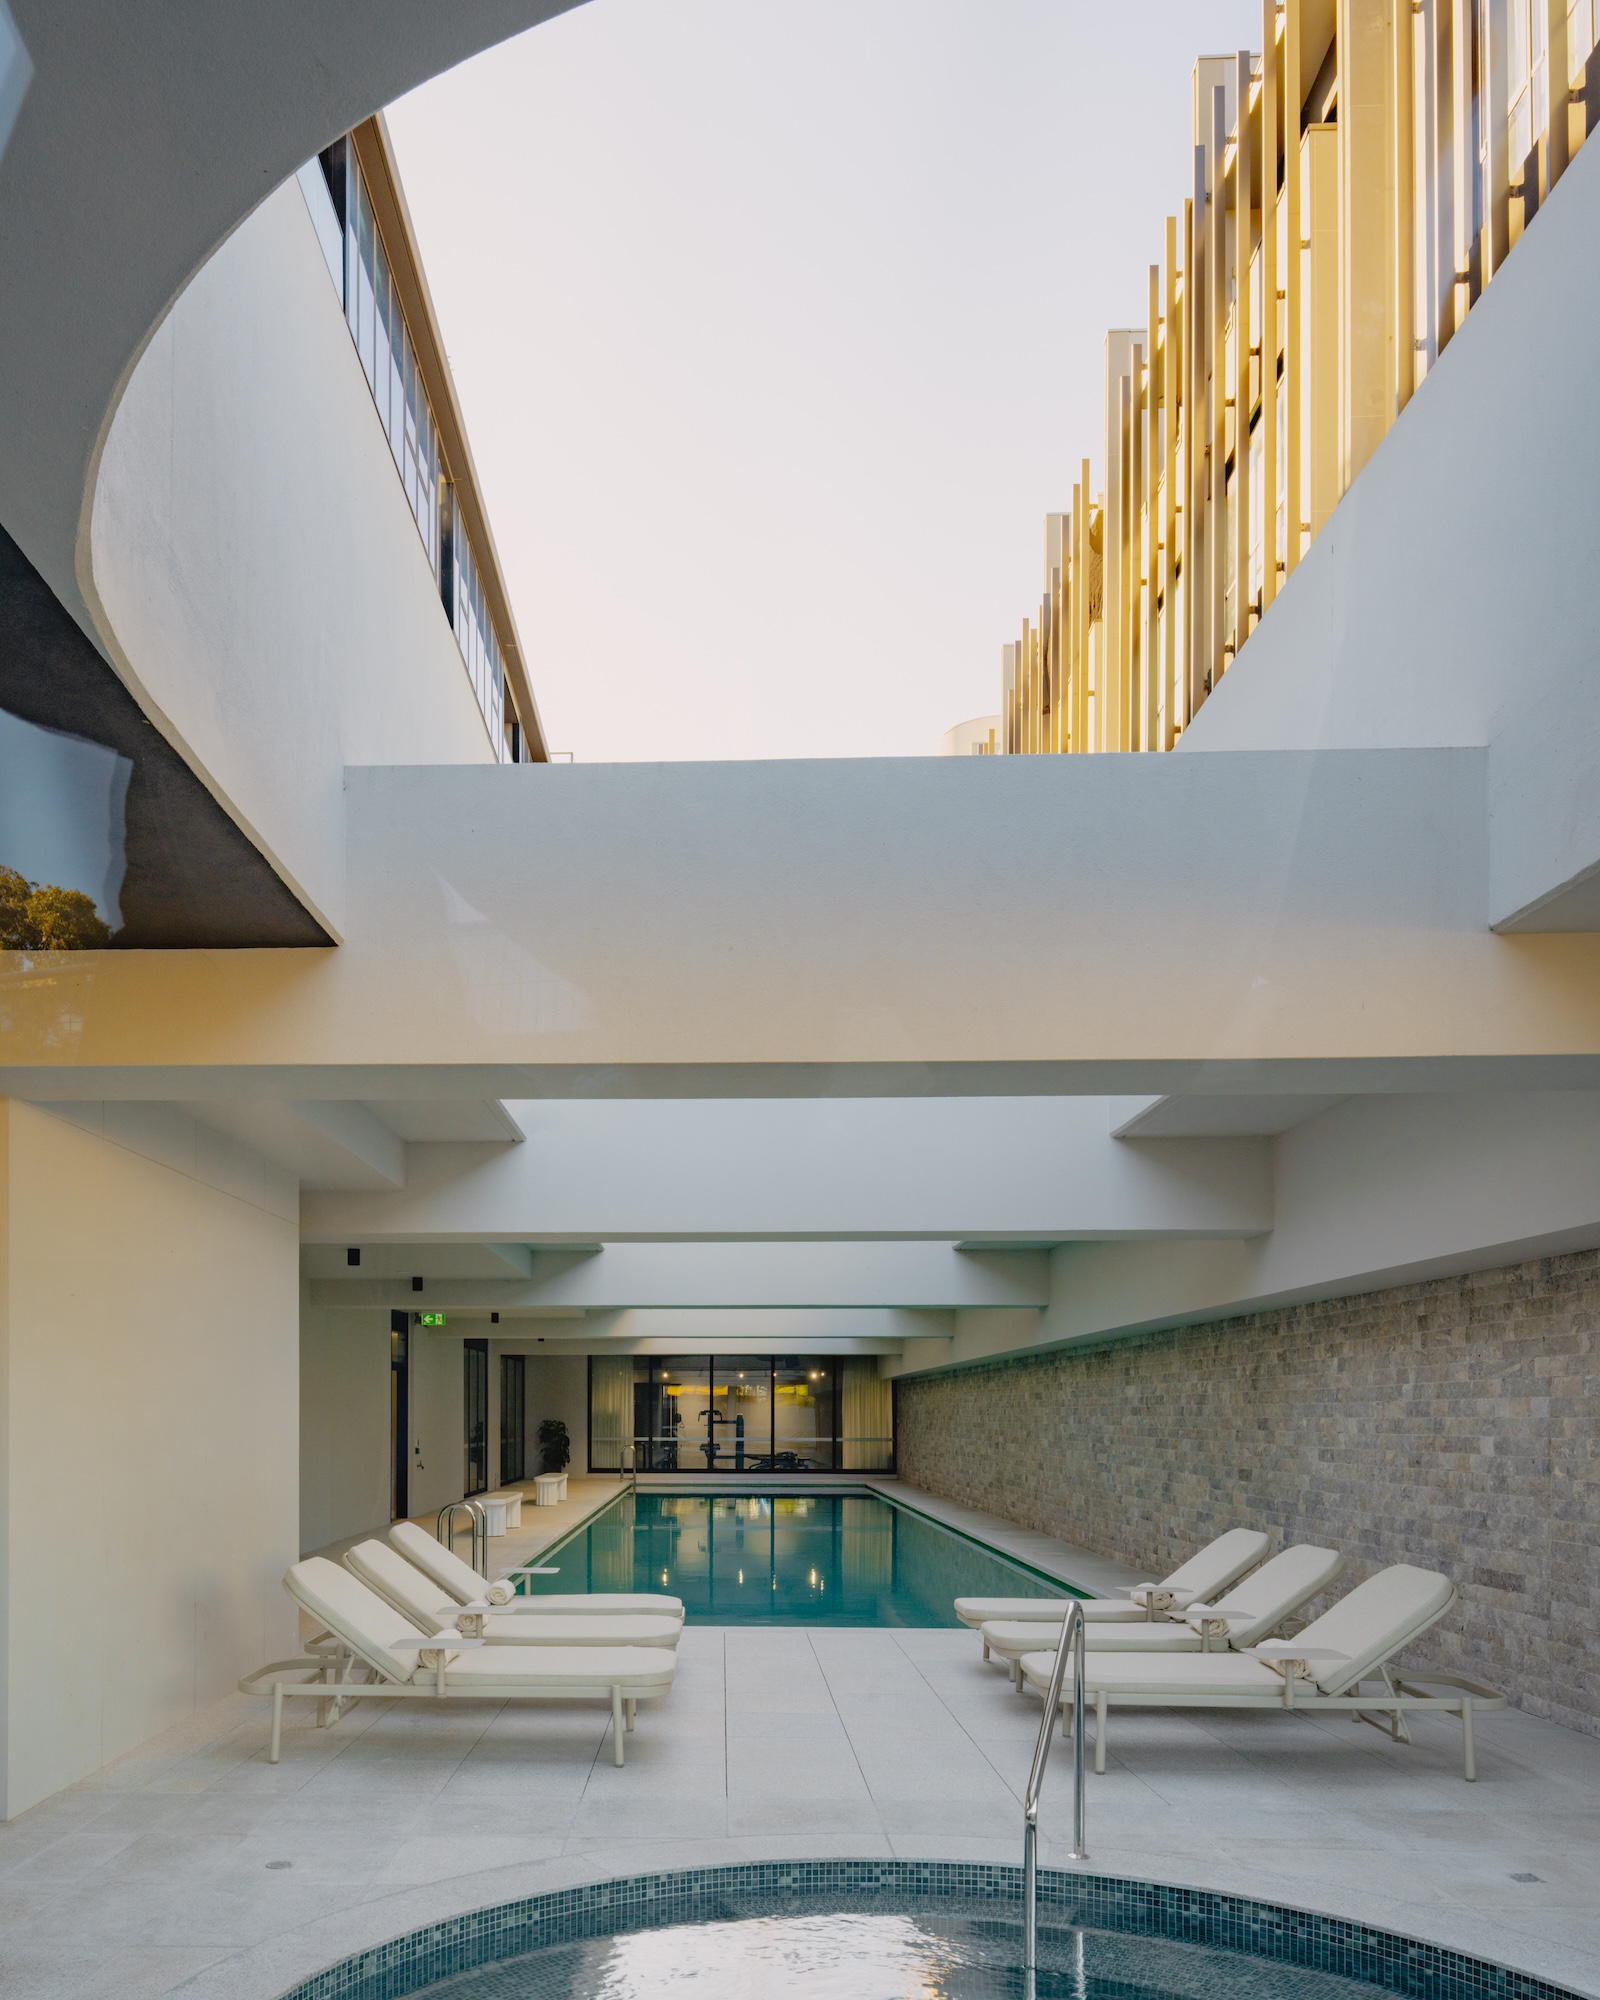
Health & Wellness Centre
Raising the bar for
wellbeing.
Fast-paced living take's a toll. YarraBend's Health & Wellness Centre has been designed to provide balance and make prioritising body and mind more attainable.
Exclusive to residents, the design-led space features outdoor onsen spas, indoor and outdoor pools, a sauna, gym, yoga space and massage room. You'll want to spend time here—and when days start with a yoga session or finish with an after-work onsen spa, you'll feel ready for whatever comes next.

The Hub
Exclusive spaces
for work & play.
Life here flows effortlessly thanks to a suite of intelligent innovations that anticipate your every need.
At The Hub—exclusive to residents and their guests—you can unwind in the private cinema, entertain in the dedicated dining room, or retreat to the lounge, each space thoughtfully crafted for comfort and community. Exclusive co-working spaces, bookable meeting rooms offer a true third space—granting the freedom to work and collaborate close to home, in settings designed for focus and inspiration.
And should technical support be needed, YarraBend’s Tech Concierge is only a phone call away.
The Bend
A destination for tastemakers.
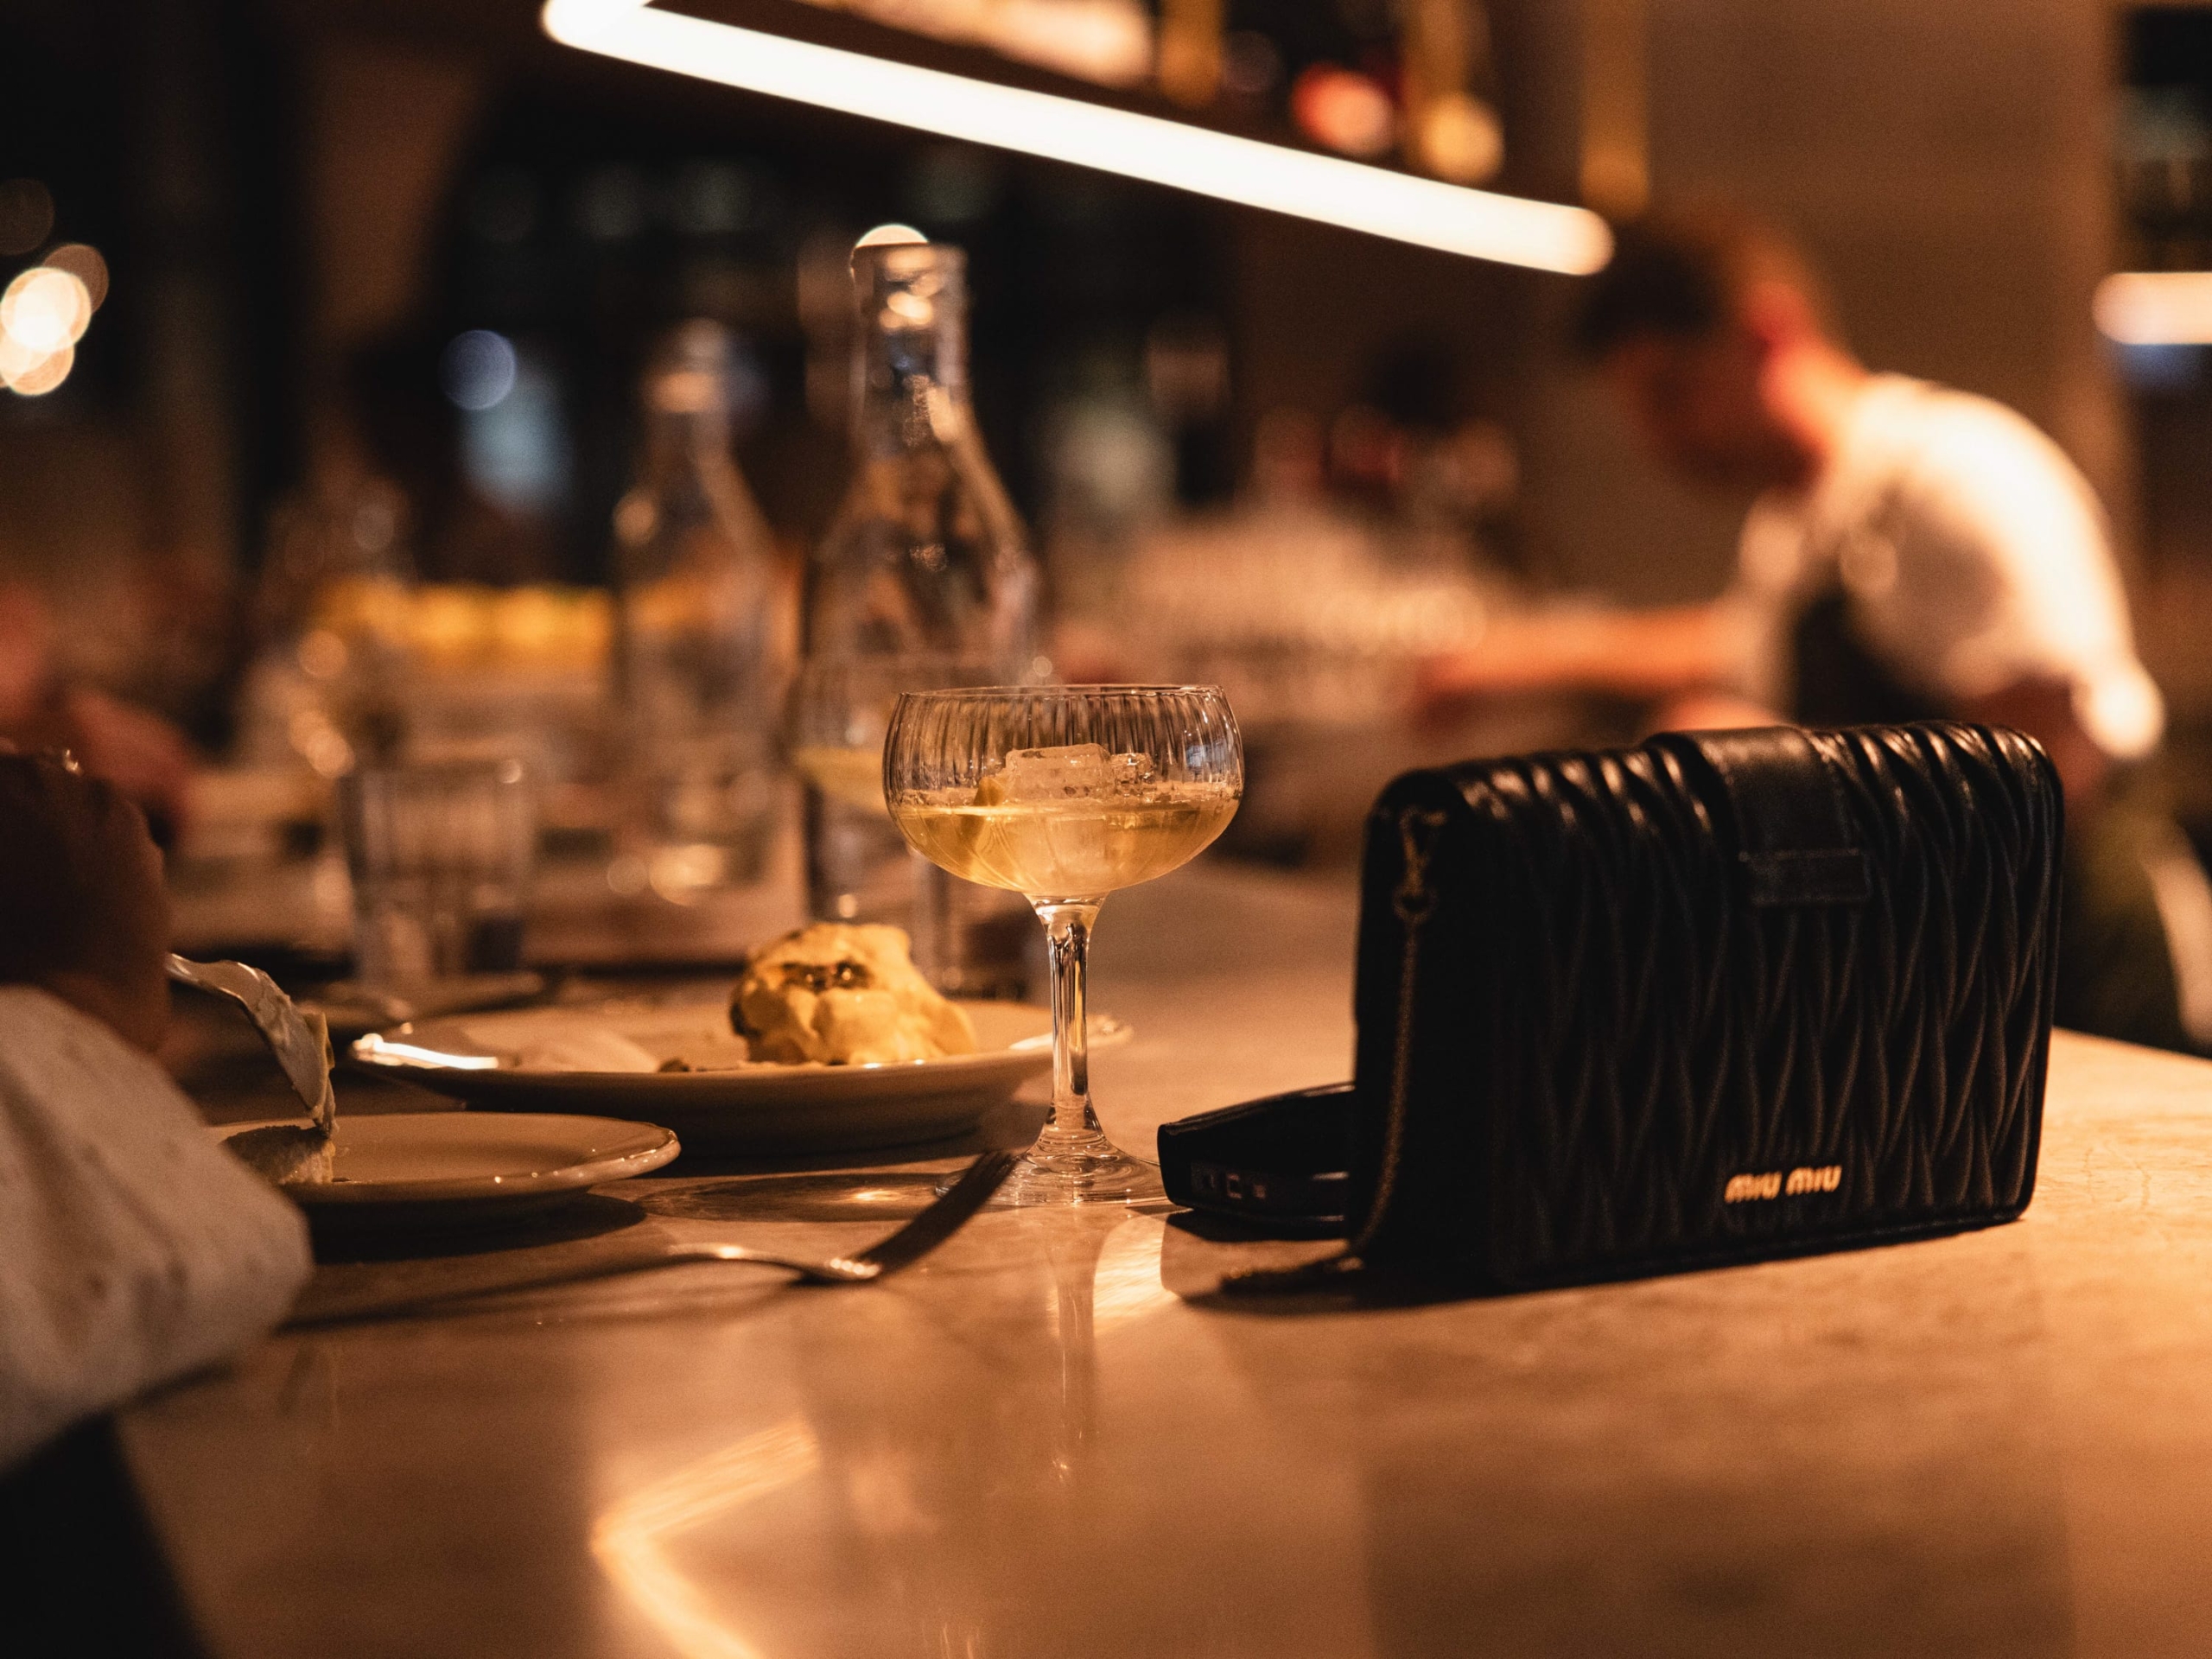
Located at the heart of YarraBend overlooking Artisan Park, The Bend is a vibrant retail and dining precinct—whether it’s a revitalizing Pilates session, a restorative beauty treatment, or an Aperol Spritz in the sun, you’ll find it here.
Partnering with celebrity chef Adam D'Sylva, The Bend is home to Decca Restaurant & Wine Bar—pulling from Adam's Italian heritage with global influences, Decca has become a quick hit with critics and foodies alike.
The Team


Fraser & Partners create architecture operating at the intersection of ecology and technology. We consider our buildings total environments, where people, plants and animals converge, where the environment is regenerated in concert with the built form.


With studios in both Perth and Melbourne, Plan E are currently undertaking work across Western Australia, Victoria and New South Wales. No matter where we work, we are nationally recognised for delivering unique designs, high quality work and excellent service.